4321 Cattail Lane, South Central 2 Virginia Beach, VA 23456
- $429,900
- 4
- BD
- 2.1
- BA
- 2,000
- SqFt


- List Price
- $429,900
- Status
- ACTIVE
- MLS#
- 10641702
- Year Built
- 2013
- Style
- Transitional
- Bedrooms
- 4
- Bathrooms
- 2.1
- Full-baths
- 2
- Half-baths
- 1
- Living Area
- 2,000
- County
- Virginia Beach VA
- City
- South Central 2 Virginia Beach
- Subdivision
- All Others Area 47
- Neighborhood
- Seasons At Salem
Property Description
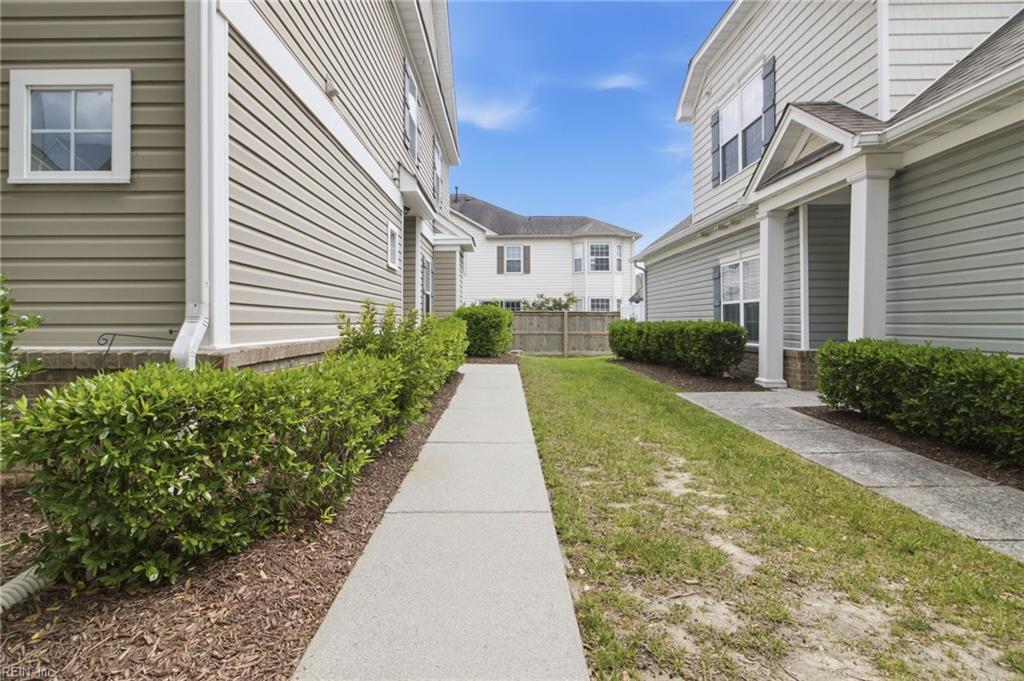
Skip the compromises of a smaller townhome or an older single family home, this spacious 4 bedroom, 2.5 bath home delivers space, storage, and a two car garage, without the hassle of maintaining a yard. The main level features an open concept layout with a generous kitchen, granite countertops, stainless steel appliances, abundant cabinetry, and plenty of room to entertain. Upstairs, you'll find four generously sized bedrooms, providing flexibility for a growing family, guests, a home office, or whatever your lifestyle requires. The attached 2-car garage with built in shelving provides valuable storage and everyday convenience, while the private patio offers an easy place to relax or entertain outdoors. Built in 2013 and located in the desirable Salem/Lynnhaven area, you're minutes from shopping, dining, major interstates, and military installations. And there's more value in the low-maintenance lifestyle: the HOA costs handles exterior landscaping and includes water and trash, giving you the convenience of homeownership without the constant exterior upkeep. If you're looking for a true 4 bedroom home with a 2 car garage, nearly 2,000 square feet, and low-maintenance living in Virginia Beach, this deserves a look.
Additional Information
- Condo HOA Fee
- $400
- Interior Features
- Bar, Fireplace Gas-natural, Walk-In Attic
- Heating
- Nat Gas
- Cooling
- Central Air, Zoned
- Appliances
- Dishwasher, Disposal, Dryer, Dryer Hookup, Microwave, Elec Range, Refrigerator, Washer, Washer Hookup
- Fireplaces
- 1
- Roof
- Asphalt Shingle
- Floors
- Carpet, Ceramic, Wood
- Pool Description
- No Pool
- Exterior
- Brick, Vinyl
- Waterfront Description
- Not Waterfront
- Sewer
- City/County
- Parking Description
- Garage Att 2 Car, 2 Space, Off Street, Driveway Spc
- Elementary School
- Rosemont Elementary
- Middle School
- Salem Middle
- High School
- Salem
- Amenities
- Ground Maint, Trash Pickup, Water
- Contingency Exists
- Non Contingent
- Days on Market
- 54
Mortgage Calculator
Listing courtesy of Iron Valley Real Estate Prestige.
© 2026 REIN, Inc. Information Deemed Reliable But Not Guaranteed. The listings data displayed on this medium comes in part from the Real Estate Information Network, Inc. (REIN) and has been authorized by participating listing Broker Members of REIN for display. REIN's listings are based upon data submitted by its Broker Members, and REIN therefore makes no representation or warranty regarding the accuracy of the data. All users of REIN's listings database should confirm the accuracy of the listing information directly with the listing agent. © 2026 REIN. REIN's listings data and information is protected under federal copyright laws. Federal law prohibits, among other acts, the unauthorized copying or alteration of, or preparation of derivative works from, all or any part of copyrighted materials, including certain compilations of data and information. COPYRIGHT VIOLATORS MAY BE SUBJECT TO SEVERE FINES AND PENALTIES UNDER FEDERAL LAW. REIN updates its listings on a daily basis. Data last updated: . This application does not include information on all of the properties available for sale at this time.