2044 Hallmark Way, South Chesapeake, VA 23323
- $1,100,000
- 5
- BD
- 3.1
- BA
- 4,246
- SqFt






- List Price
- $1,100,000
- Status
- ACTIVE
- MLS#
- 10649252
- Year Built
- 1994
- Style
- Transitional
- Bedrooms
- 5
- Bathrooms
- 3.1
- Full-baths
- 3
- Half-baths
- 1
- Living Area
- 4,246
- Acres
- 3.12
- County
- Chesapeake VA
- City
- South Chesapeake
- Subdivision
- Shillelagh Estates
- Neighborhood
- Shillelagh Farms
Property Description
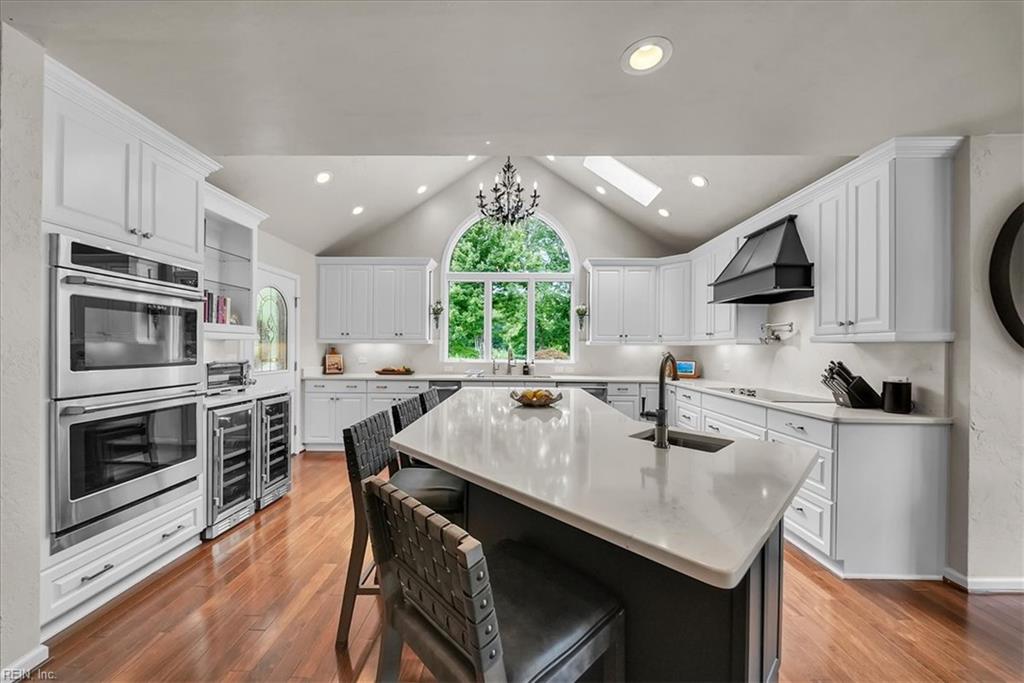
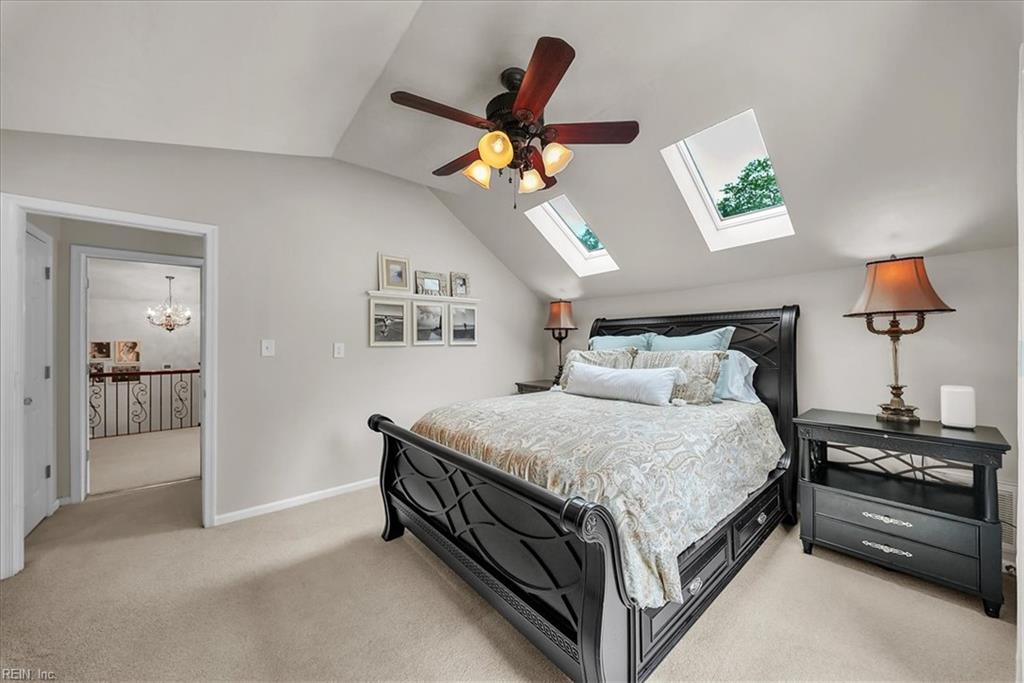
Some homes simply stand apart. Behind the beautiful grounds awaits a property that is anything but ordinary. Set on over 3 manicured acres, the home impresses from the moment you enter with hardwood floors, soaring ceilings, wrought iron railings & a dramatic two-story family room anchored by a Travertine fireplace. The completely renovated gourmet kitchen is equally stunning. A luxurious first-floor primary suite offers a spa-inspired bath, dual custom closets & private office overlooking the backyard. Upstairs, discover three additional bedrooms, a massive family room & flex space. Outside feels like a private resort with an EZ Breeze sun porch, saltwater pool, expansive Trex decking, fire pit & gorgeous mature landscaping. Impeccably cared for & thoughtfully updated throughout this is a home with far more to discover- it's one that truly needs to be experienced!
Additional Information
- Interior Features
- Bar, Cathedral Ceiling, Fireplace Wood, Primary Sink-Double, Scuttle Access, Skylights, Walk-In Attic, Walk-In Closet, Window Treatments
- Heating
- Heat Pump W/A, Programmable Thermostat, Zoned
- Cooling
- Central Air, Heat Pump W/A, Zoned
- Appliances
- 220 V Elec, Dishwasher, Disposal, Dryer, Microwave, Elec Range, Refrigerator, Trash Compactor, Washer
- Fireplaces
- 1
- Roof
- Asphalt Shingle
- Floors
- Carpet, Ceramic, Wood
- View
- Wooded
- Pool Description
- In Ground Pool
- Exterior Features
- Cul-De-Sac, Deck, Horses Allowed, Inground Sprinkler, Irrigation Control, Patio, Pump, Well, Wooded
- Exterior
- Brick, Vinyl
- Waterfront Description
- Not Waterfront
- Sewer
- City/County
- Parking Description
- Garage Att 3+ Car, Multi Car, Driveway Spc
- Elementary School
- Grassfield Elementary
- Middle School
- Hickory Middle
- High School
- Grassfield
- Contingency Exists
- Non Contingent
Mortgage Calculator
Listing courtesy of BHHS RW Towne Realty.
© 2026 REIN, Inc. Information Deemed Reliable But Not Guaranteed. The listings data displayed on this medium comes in part from the Real Estate Information Network, Inc. (REIN) and has been authorized by participating listing Broker Members of REIN for display. REIN's listings are based upon data submitted by its Broker Members, and REIN therefore makes no representation or warranty regarding the accuracy of the data. All users of REIN's listings database should confirm the accuracy of the listing information directly with the listing agent. © 2026 REIN. REIN's listings data and information is protected under federal copyright laws. Federal law prohibits, among other acts, the unauthorized copying or alteration of, or preparation of derivative works from, all or any part of copyrighted materials, including certain compilations of data and information. COPYRIGHT VIOLATORS MAY BE SUBJECT TO SEVERE FINES AND PENALTIES UNDER FEDERAL LAW. REIN updates its listings on a daily basis. Data last updated: . This application does not include information on all of the properties available for sale at this time.