Share this with your friends


+17576751050
A Better Way Realty
4112 Mingo Trail, Central Chesapeake, VA 23325
- $2,495,000
- 6
- BD
- 7.1
- BA
- 8,000
- SqFt








- List Price
- $2,495,000
- Status
- ACTIVE
- MLS#
- 10649916
- Contingencies
- Home/EIFS Insp. Con.
- Year Built
- 1998
- Style
- Contemp, Transitional
- Bedrooms
- 6
- Bathrooms
- 7.1
- Full-baths
- 7
- Half-baths
- 1
- Living Area
- 8,000
- Acres
- 2.11
- County
- Chesapeake VA
- City
- Central Chesapeake
- Subdivision
- Tanglewood - 138
- Neighborhood
- Tanglewood
Property Description
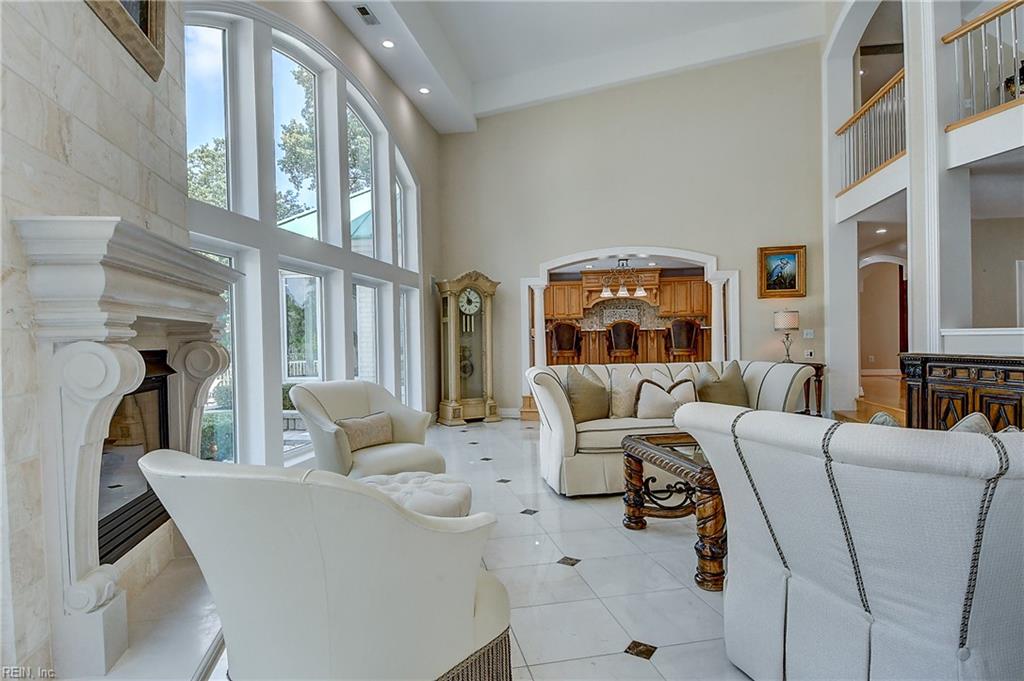
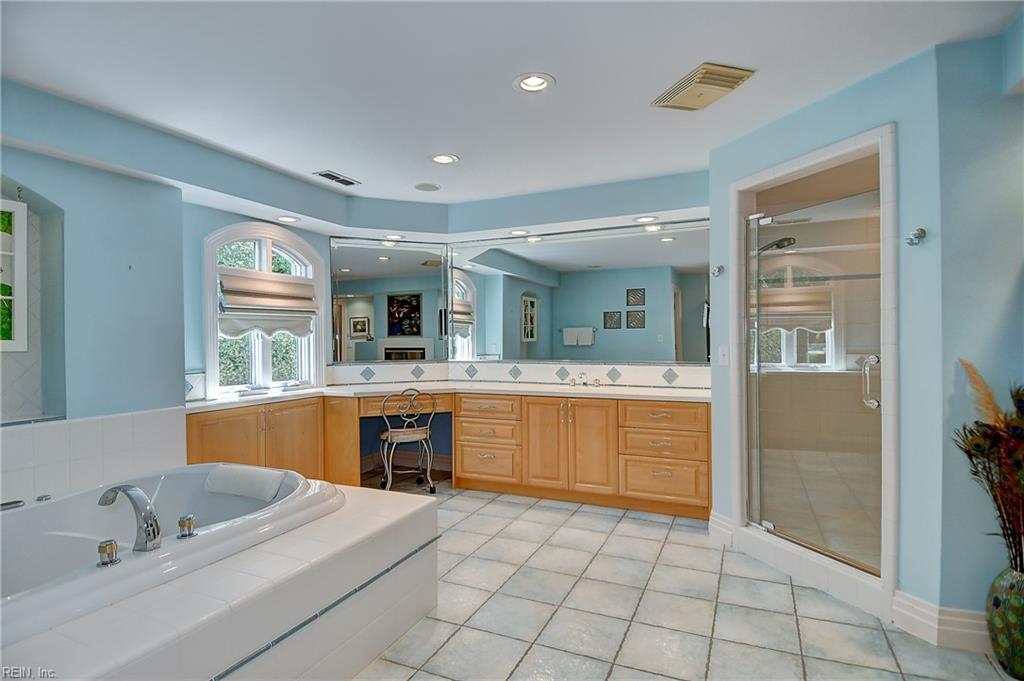
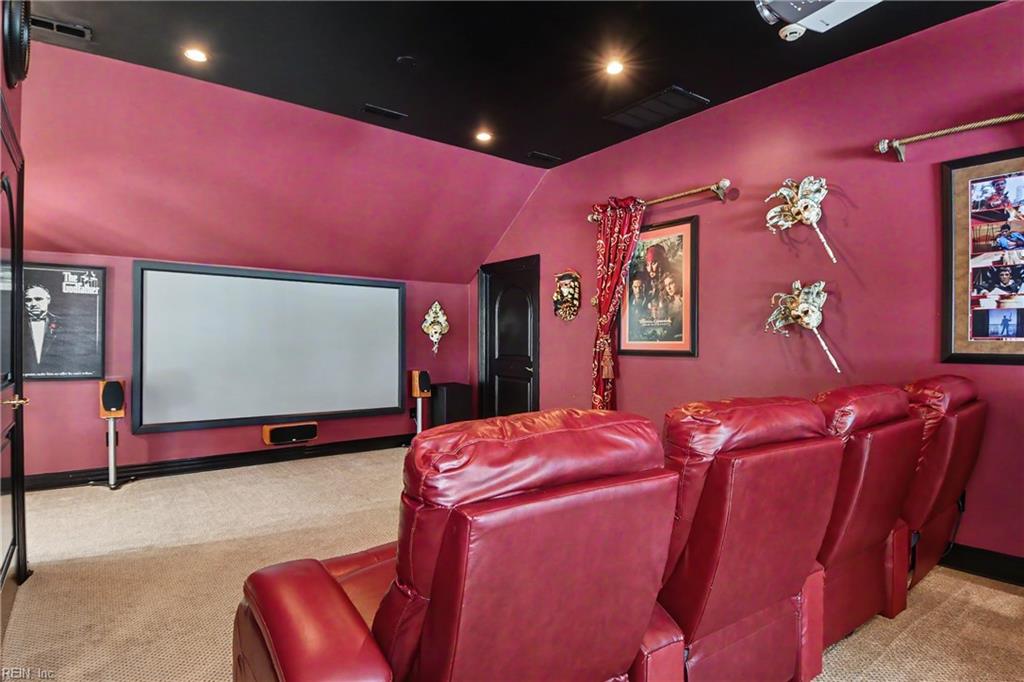
Waterfront Estate situated on 2+ acres, designed for luxurious waterfront living, direct access to the Chesapeake Bay, and multigenerational flexibility. This stunning gated estate offers expansive gathering spaces with waterfront views, and elevator that services the garage to the 2nd floor for effortless access. The 1st-floor Primary Suite is a private retreat featuring a spa-inspired bath, dual walk-in closets, sitting area, and connecting outdoor covered patio. Additional bedrooms all en suites with walk-in closets. Detached 6-car garage with apartment for extended family, guests, or independent living. Outdoor amenities include a saltwater pool, fire pit, expansive terraces & gathering spaces to watch the boat go by, a true boater's paradise with premier boating facilities 2-30K lifts + 1- 20 K lift & jet ski lift, multiple floating docks, and 5 FT at low tide. The amenities for this home are extensive; include a media room, climate-controlled detached 6+ car garage, central vac and more; inquire for a full list. Call today to schedule your private tour.
Additional Information
- Interior Features
- Bar, Cathedral Ceiling, Fireplace Gas-natural, Primary BR FP, Primary Sink-Double, Scuttle Access, Walk-In Attic, Walk-In Closet, Window Treatments
- Heating
- Heat Pump, Nat Gas, Zoned
- Cooling
- Central Air, Zoned
- Appliances
- 220 V Elec, Dishwasher, Disposal, Dryer, Microwave, Gas Range, Refrigerator, Washer
- Fireplaces
- 2
- Roof
- Metal
- Floors
- Carpet, Ceramic, Marble, Wood
- View
- River, Water
- Pool Description
- In Ground Pool
- Exterior Features
- Inground Sprinkler, Irrigation Control, Patio, Well, Wooded
- Exterior
- Brick, Stucco
- Waterfront Description
- Boat Lift, Bulkhead, Deep Water, Deep Water Access, Dock, Navigable, River
- Sewer
- City/County
- Parking Description
- Garage Att 2 Car, Garage Det 3+ Car, Multi Car, Driveway Spc
- Elementary School
- Georgetown Primary
- Middle School
- Indian River Middle
- High School
- Indian River
- Contingencies
- Home/EIFS Insp. Con.
- Contingency Exists
- Contingent
- Days on Market
- 61
How much is your home worth?
...get instant property value now!
Mortgage Calculator
Listing courtesy of BHHS RW Towne Realty.
© 2026 REIN, Inc. Information Deemed Reliable But Not Guaranteed. The listings data displayed on this medium comes in part from the Real Estate Information Network, Inc. (REIN) and has been authorized by participating listing Broker Members of REIN for display. REIN's listings are based upon data submitted by its Broker Members, and REIN therefore makes no representation or warranty regarding the accuracy of the data. All users of REIN's listings database should confirm the accuracy of the listing information directly with the listing agent. © 2026 REIN. REIN's listings data and information is protected under federal copyright laws. Federal law prohibits, among other acts, the unauthorized copying or alteration of, or preparation of derivative works from, all or any part of copyrighted materials, including certain compilations of data and information. COPYRIGHT VIOLATORS MAY BE SUBJECT TO SEVERE FINES AND PENALTIES UNDER FEDERAL LAW. REIN updates its listings on a daily basis. Data last updated: . This application does not include information on all of the properties available for sale at this time.